CUBIERTAS INDUSTRIALES
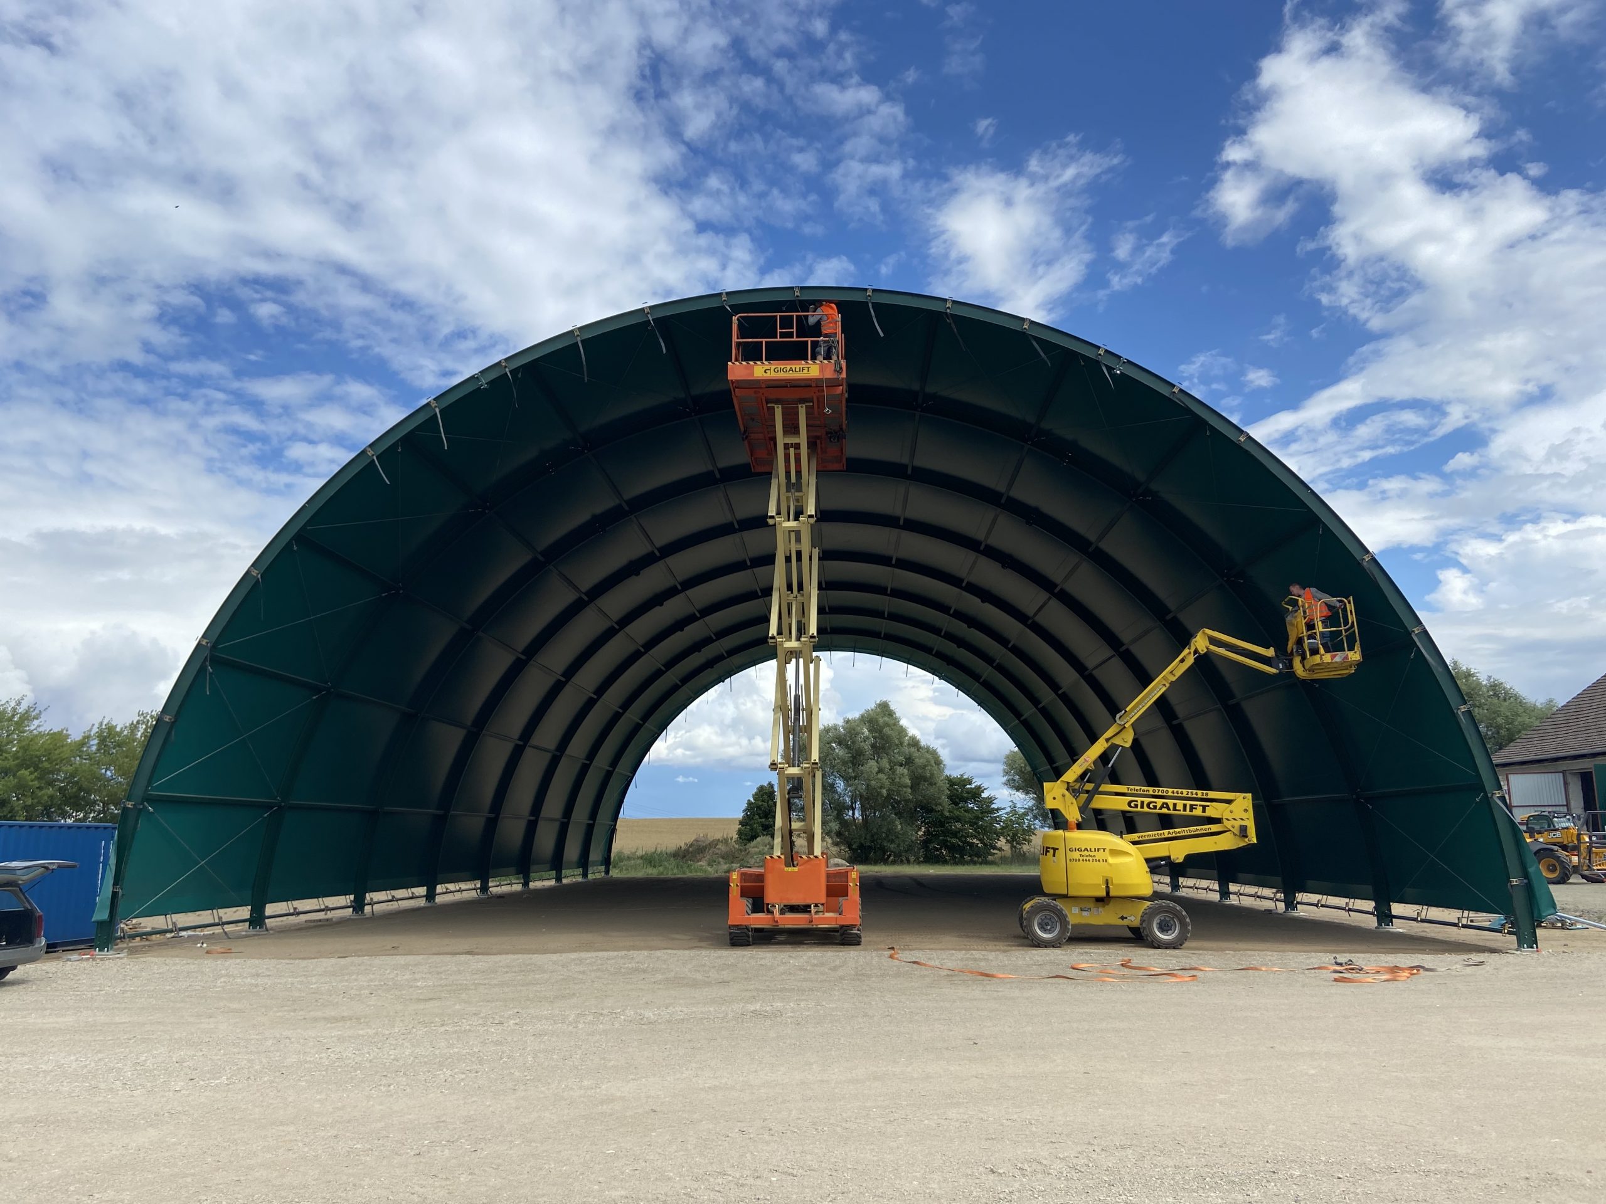
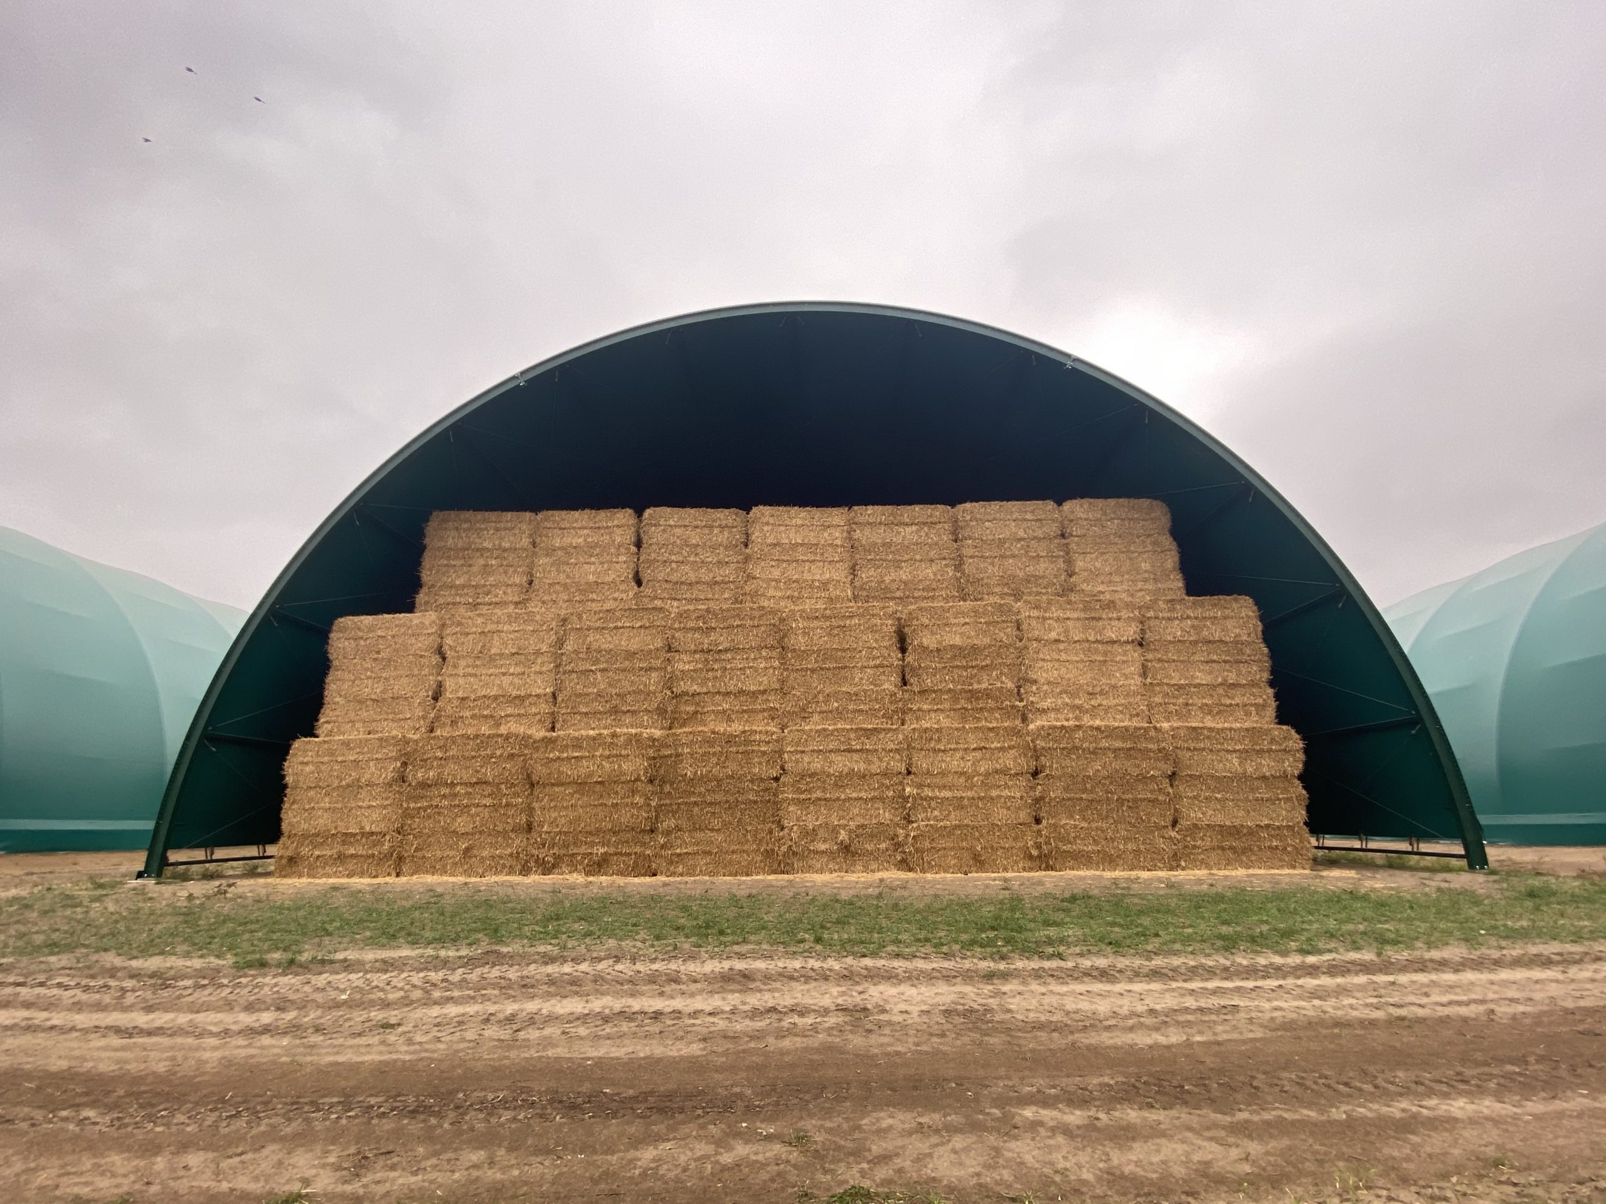
The static covers system provides a versatile and efficient solution for quickly constructing permanent dome structures such as warehouses for straw and crops, shelters for agricultural and workshop machinery, protective covers for livestock… This system ensures durable, adaptable protection for a wide range of needs in agricultural and industrial settings.
The static covering buildings may be installed without permanent connection with the ground, hence in some countries there is no need for a construction permit.
Arched domes are made as a lightweight arched steel structure (pipes or IPE-profile), covered with an impermeable material. They are adapted for anchoring in the concrete foundations or for the installation over a concrete slab. The outer coating provides full tightness against rainwater and makes the covers weather-resistant.
Advantages comparing with another solutions:
Steel structure protected against the corrosion
Skin tensors and every screw connections are made of stainless steel; a fix connection and tension of the material extends its lifetime and eliminates the effect of waving of the PVC-material; there are no nondurable elements, such as belts, plastic cables or galvanized steel bolts
Possibility of using a material which transmits the sunlight (milk-white); the coating is made of PVC-materials resistent to biological corrosion, all the materials are certified and produced in Europe or in North America
The structure is installed over a rigid ground beam (steel profile) – it improves the quality of the installation, stabilizes the structure and helps to maintain a constant level of the foundation
Settled in Poland. We install your cover everywhere in Europe